Selected Work — StyleLab Interiors

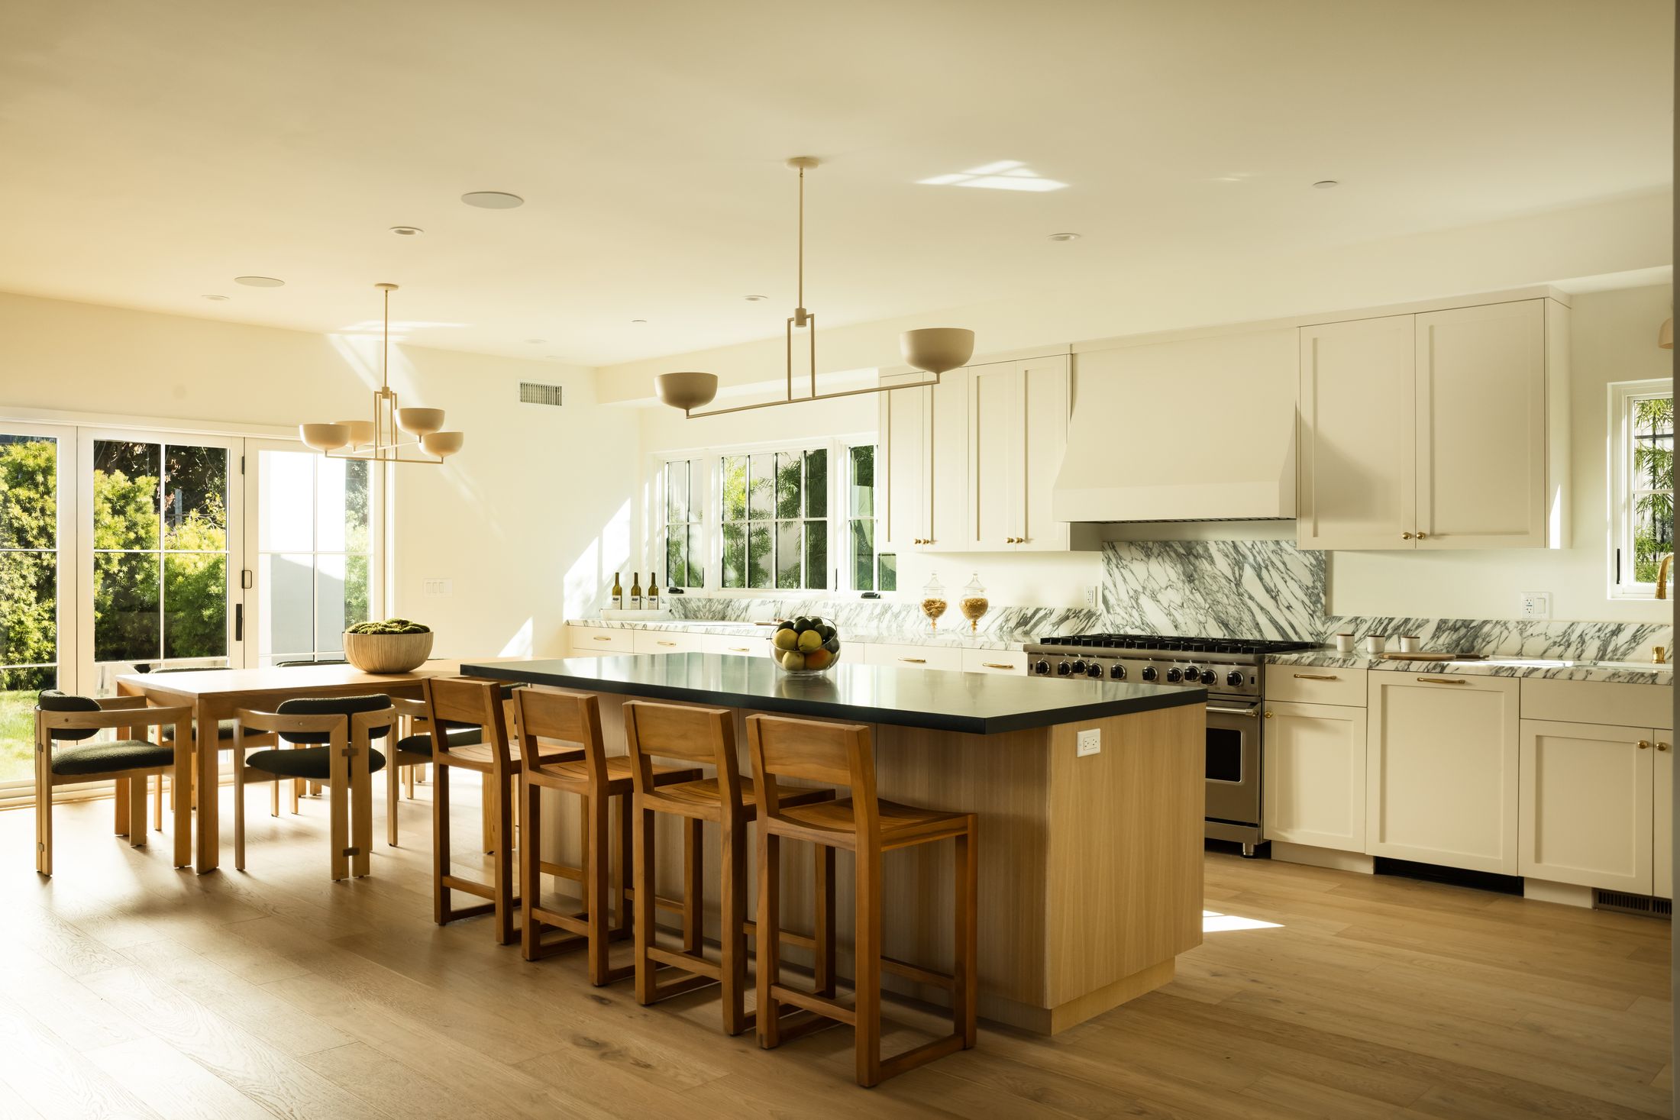
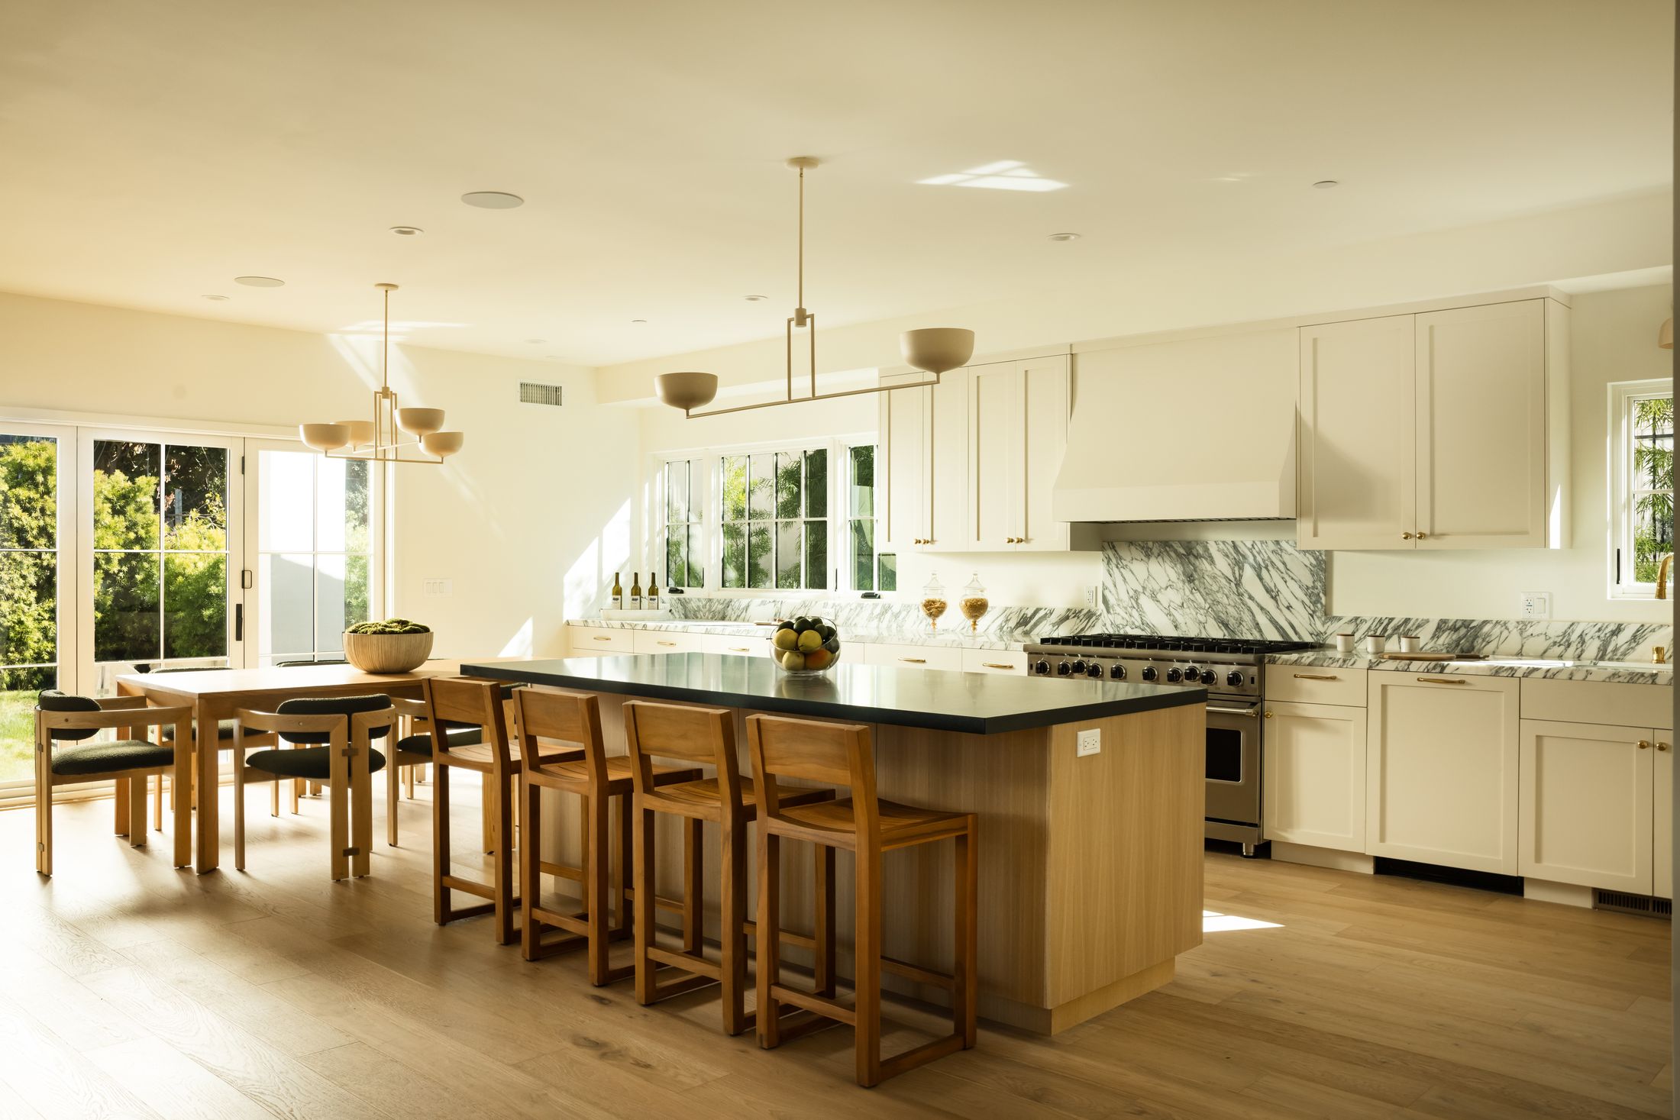
Kitchen with white oak island and honed black stone counters, a StyleLab project
Selected Work

A closer look at a few of our projects.
Selected Work, No. 01

23rd Street

ScopeFull Renovation
TypeSingle-Family
Beds & Baths6 BD / 6 BA
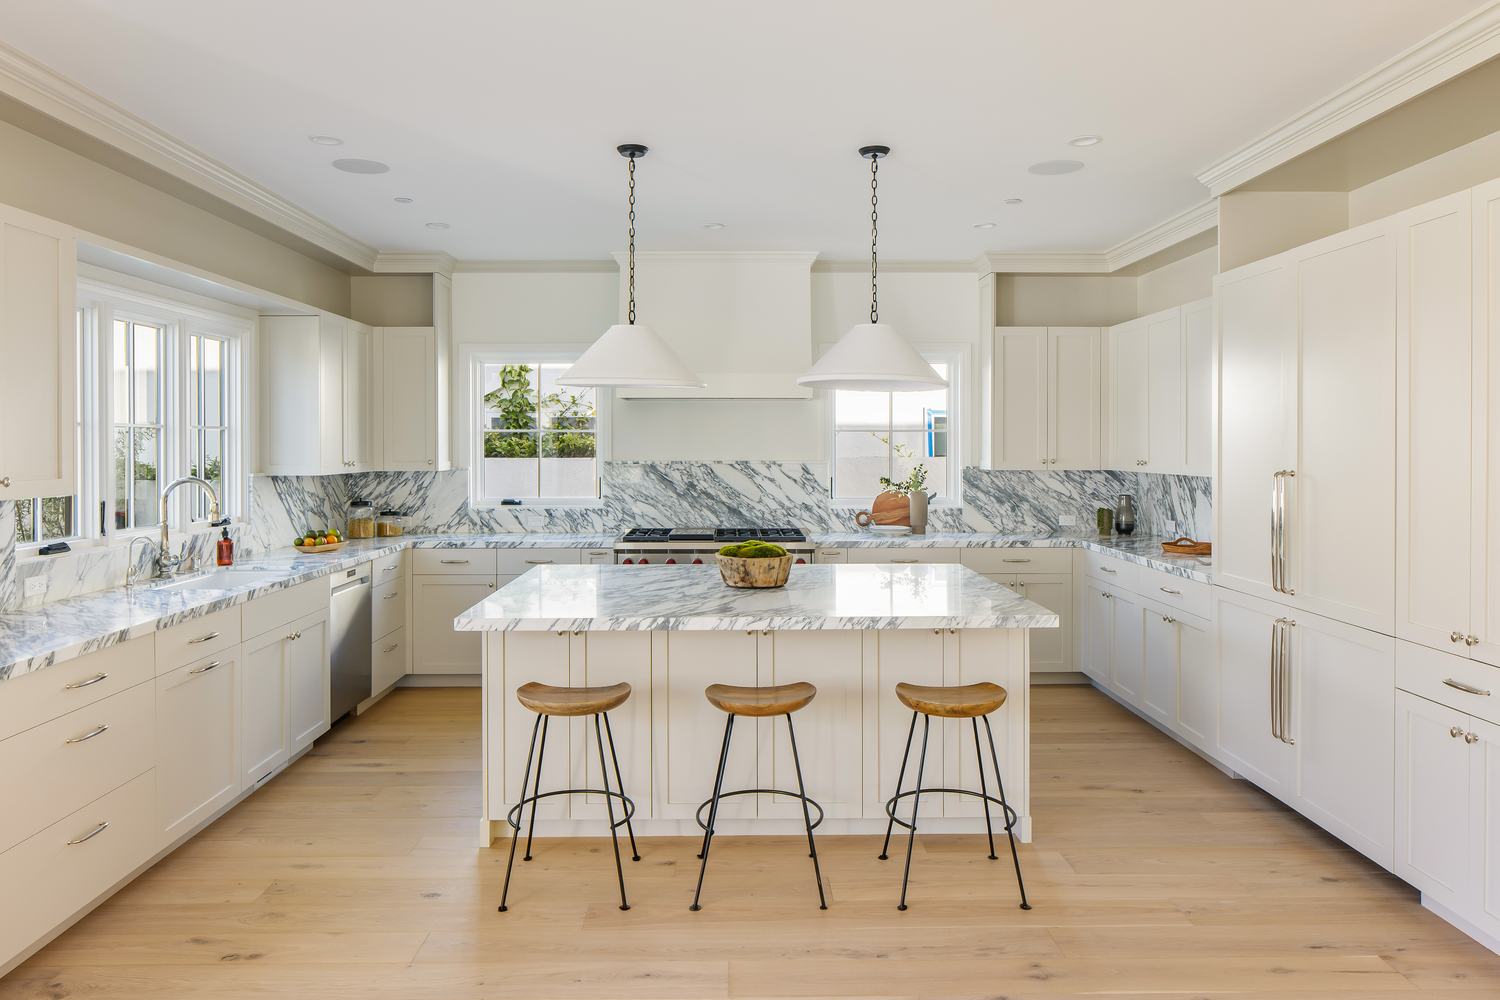
Sunlit kitchen and dining island at 23rd Street, white oak cabinetry with a black stone island and marble backsplash
23rd Street, Kitchen
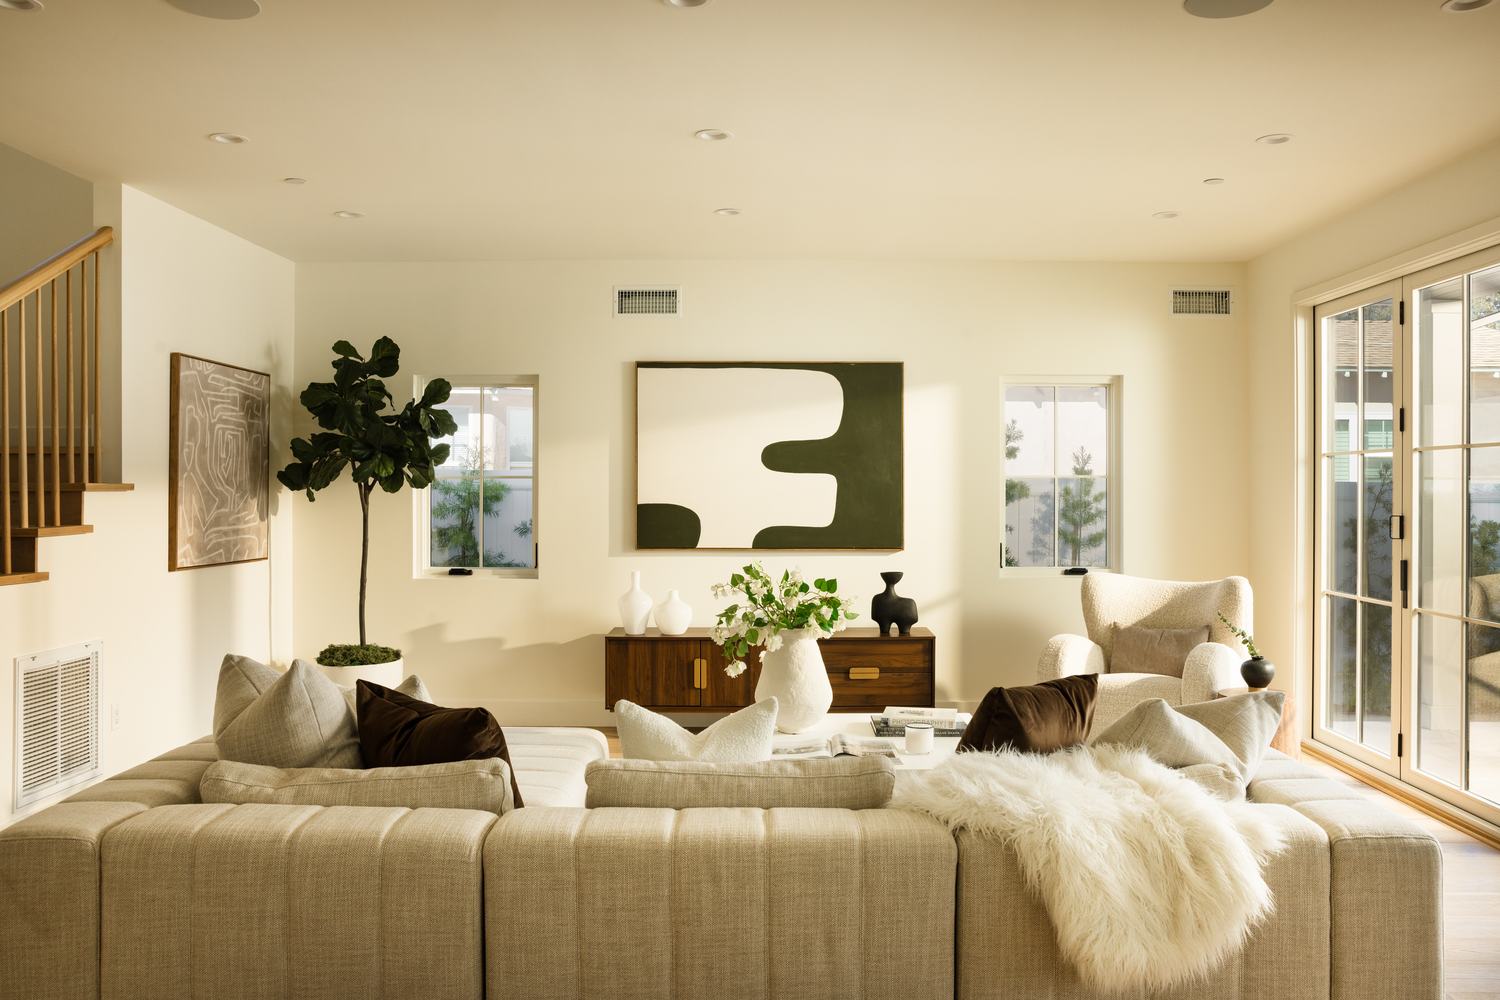
Living room filled with afternoon light, cream sectional and gallery wall
Living Room
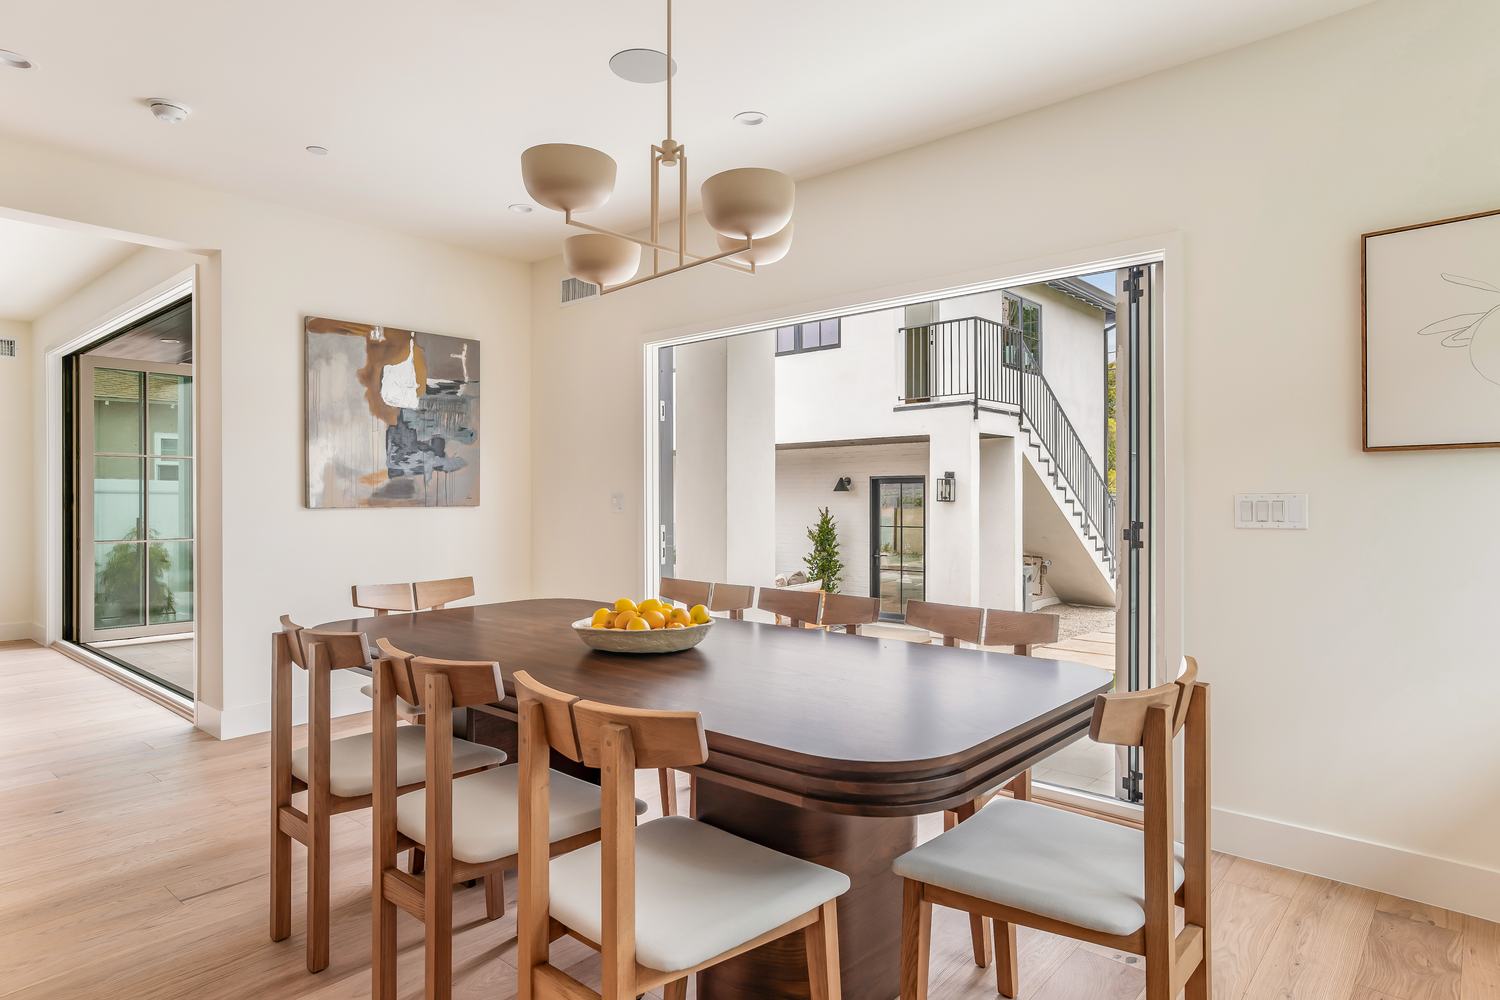
Dining room opening onto a courtyard, staircase visible beyond
Dining
“Every material is chosen with intention, so it finds its place in the bigger picture.”
Ali & Brittney, Founders
Selected Work, No. 02

Greenfield

ScopeWhole-Home Remodel
TypeSingle-Family
Beds & Baths5 BD / 5 BA
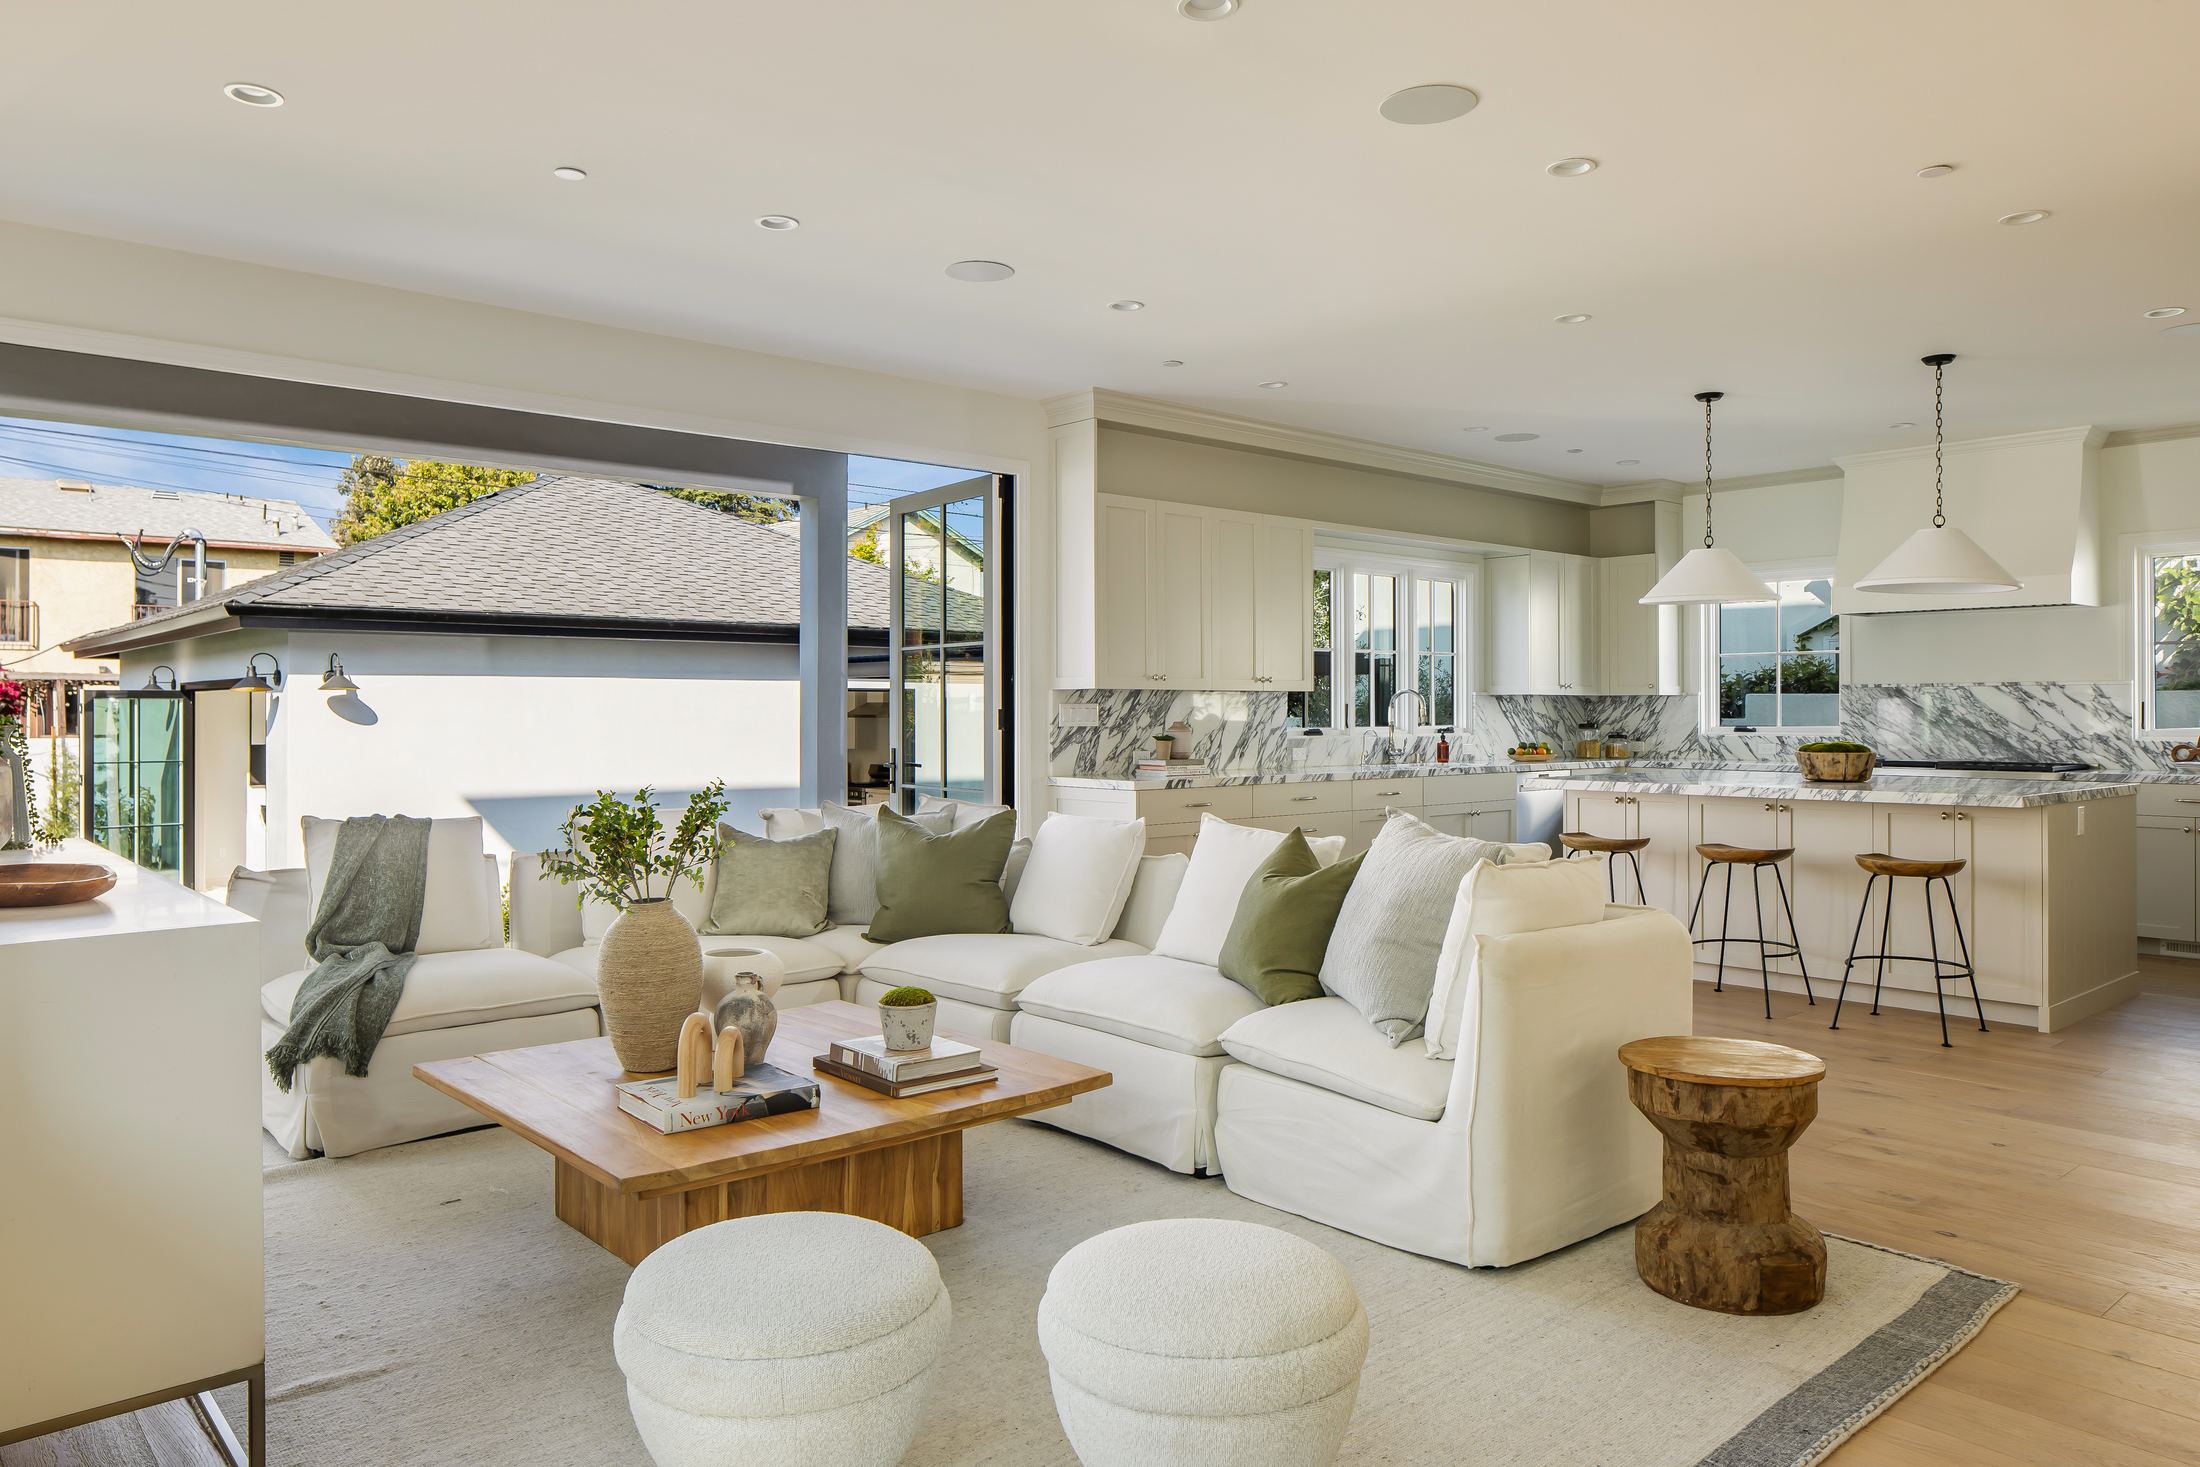
Open living room and kitchen at Greenfield, white cabinetry and marble backsplash with the wall opened to the yard
Greenfield, Living & Kitchen
Large kitchen island in white marble with black hardware and pendant lighting
Kitchen
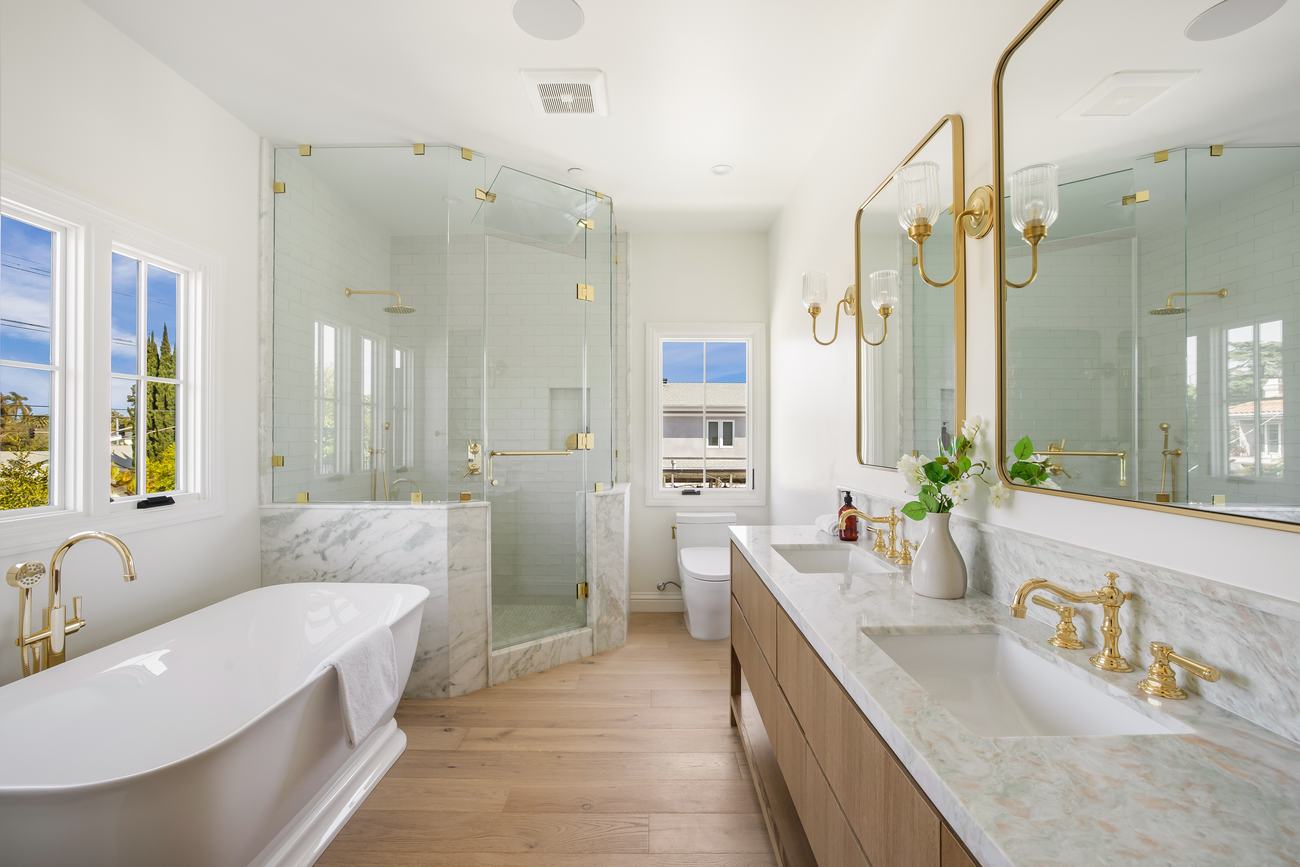
Primary bath with freestanding tub, glass shower, and brass fixtures
Primary Bath
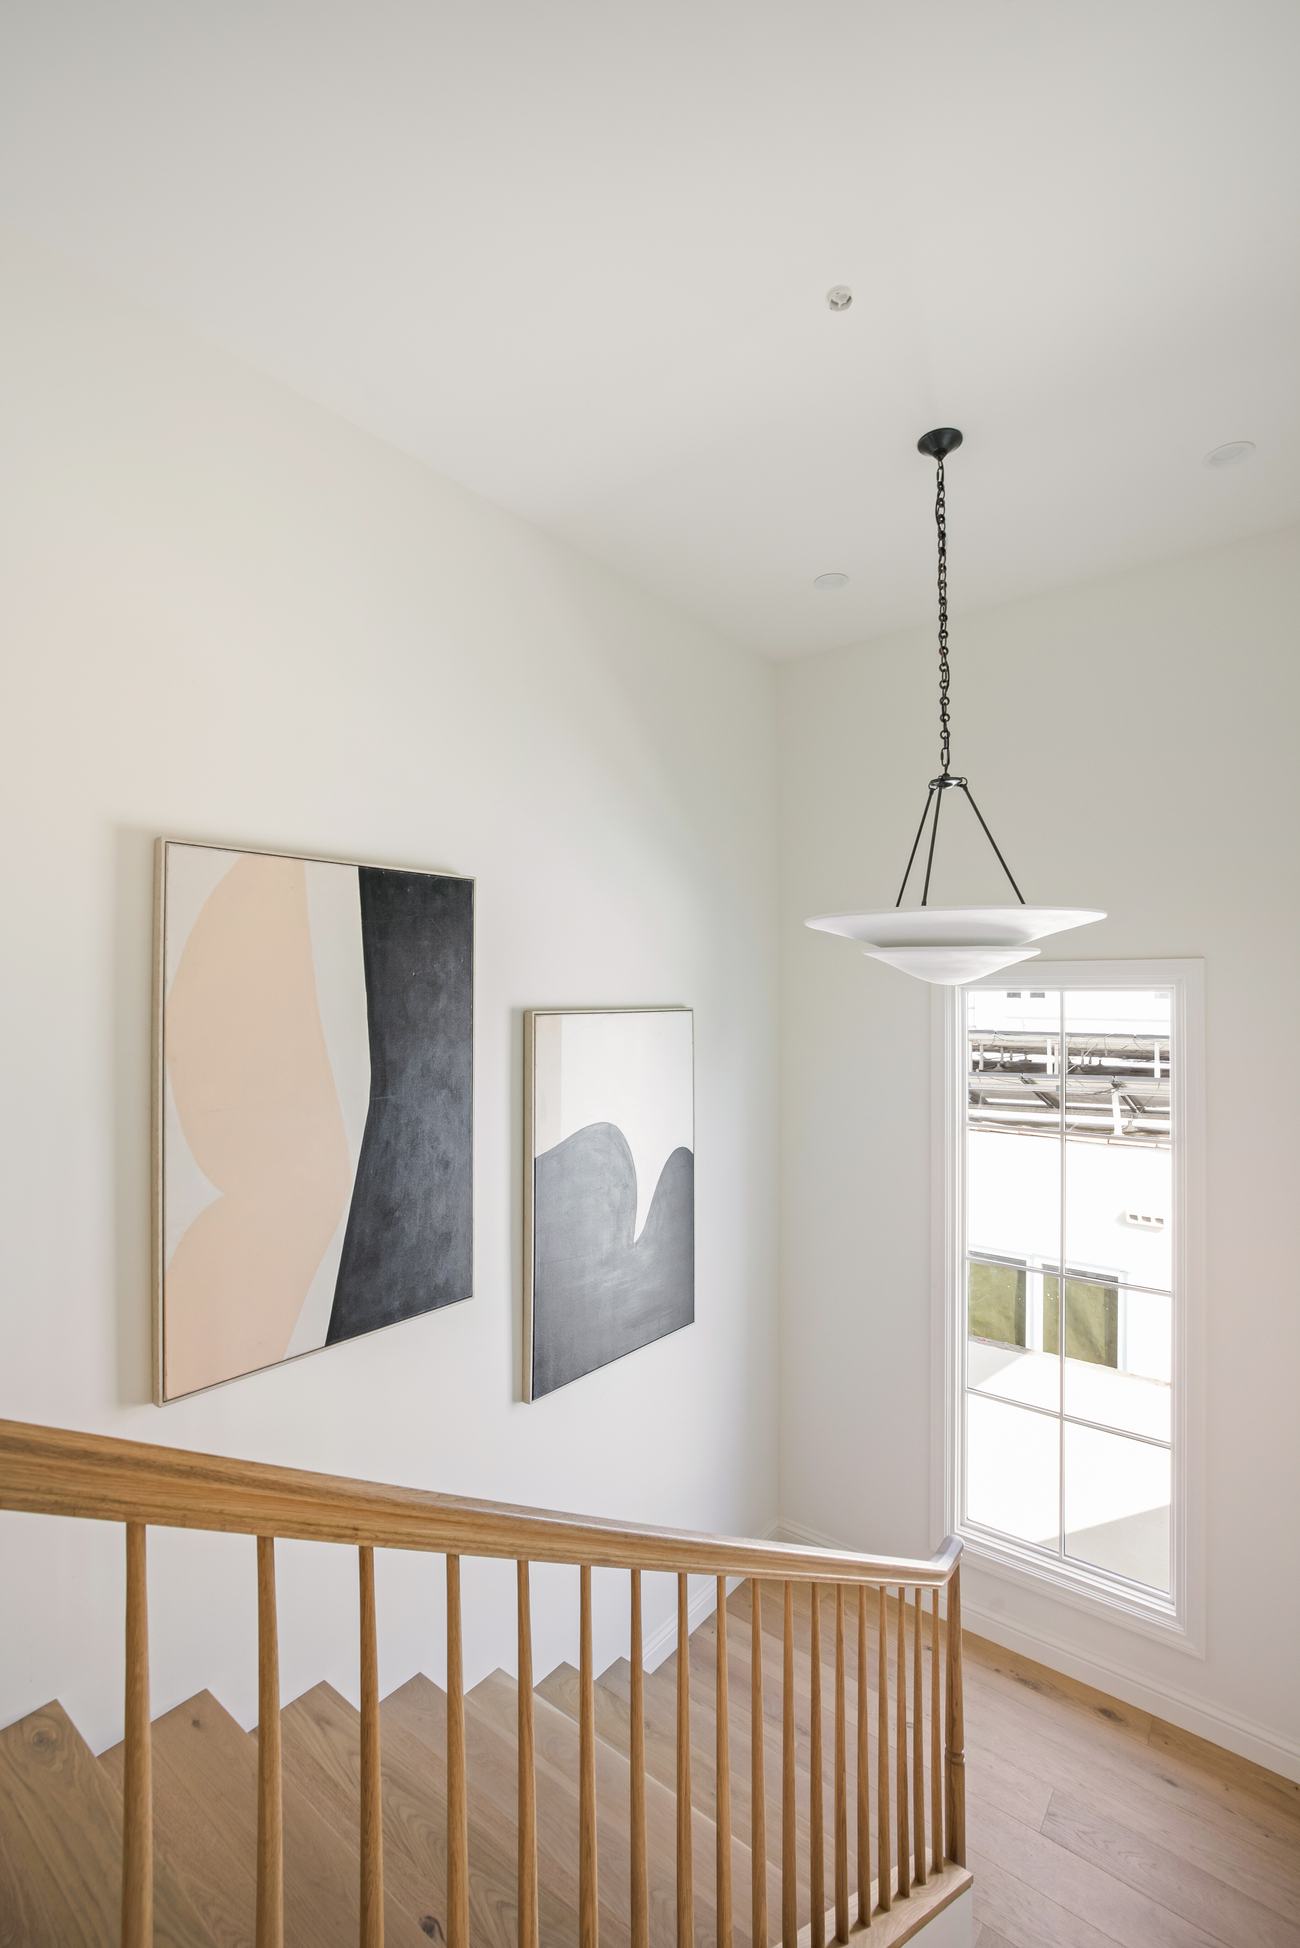
Stairwell landing with a pair of abstract paintings and an alabaster pendant
Stair Landing
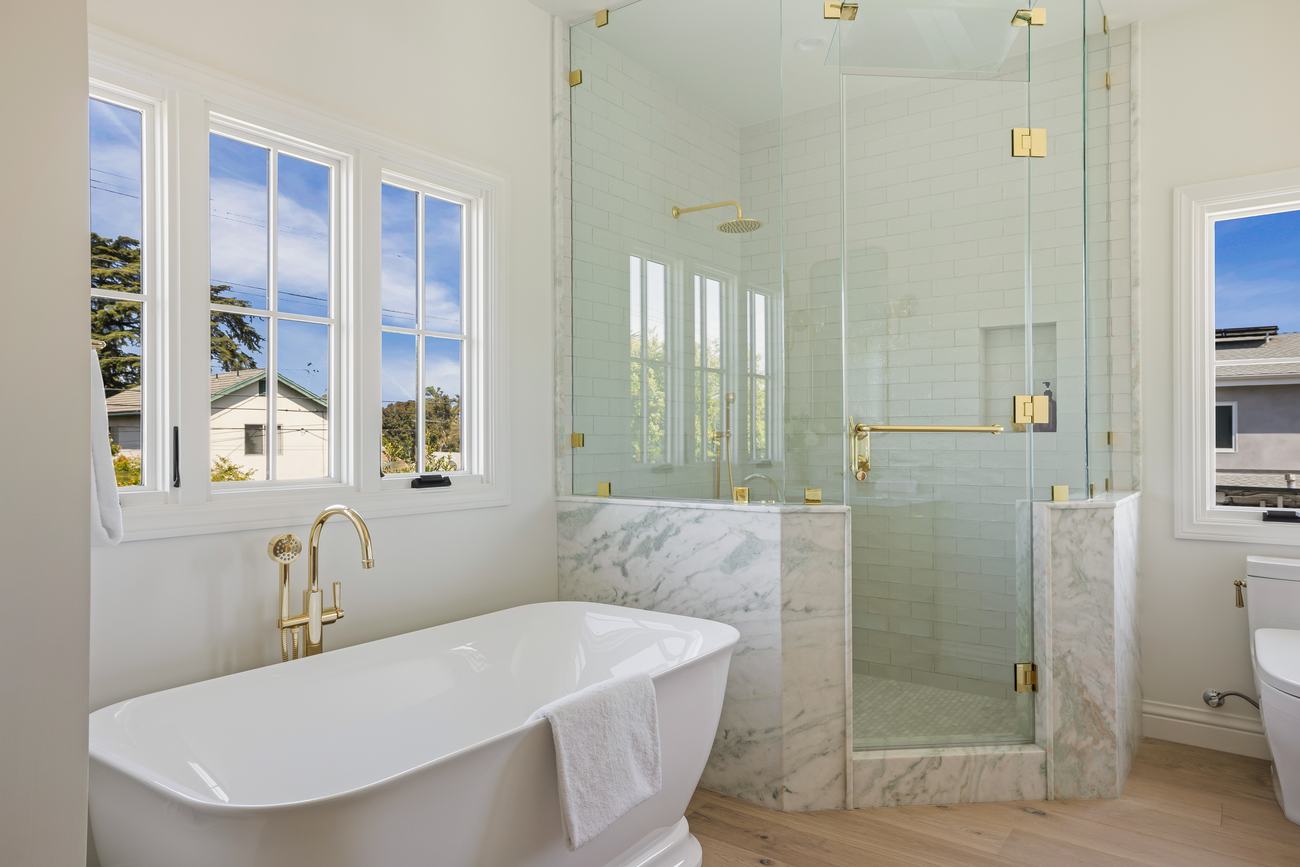
Glass shower detail with brass fixtures and marble half-wall
Shower Detail
“Different houses, different moods. Same instinct for restraint.”
Ali & Brittney, Founders
Selected Work, No. 03

10th Street

ScopeFull Renovation
TypeSingle-Family
Beds & Baths7 BD / 7 BA
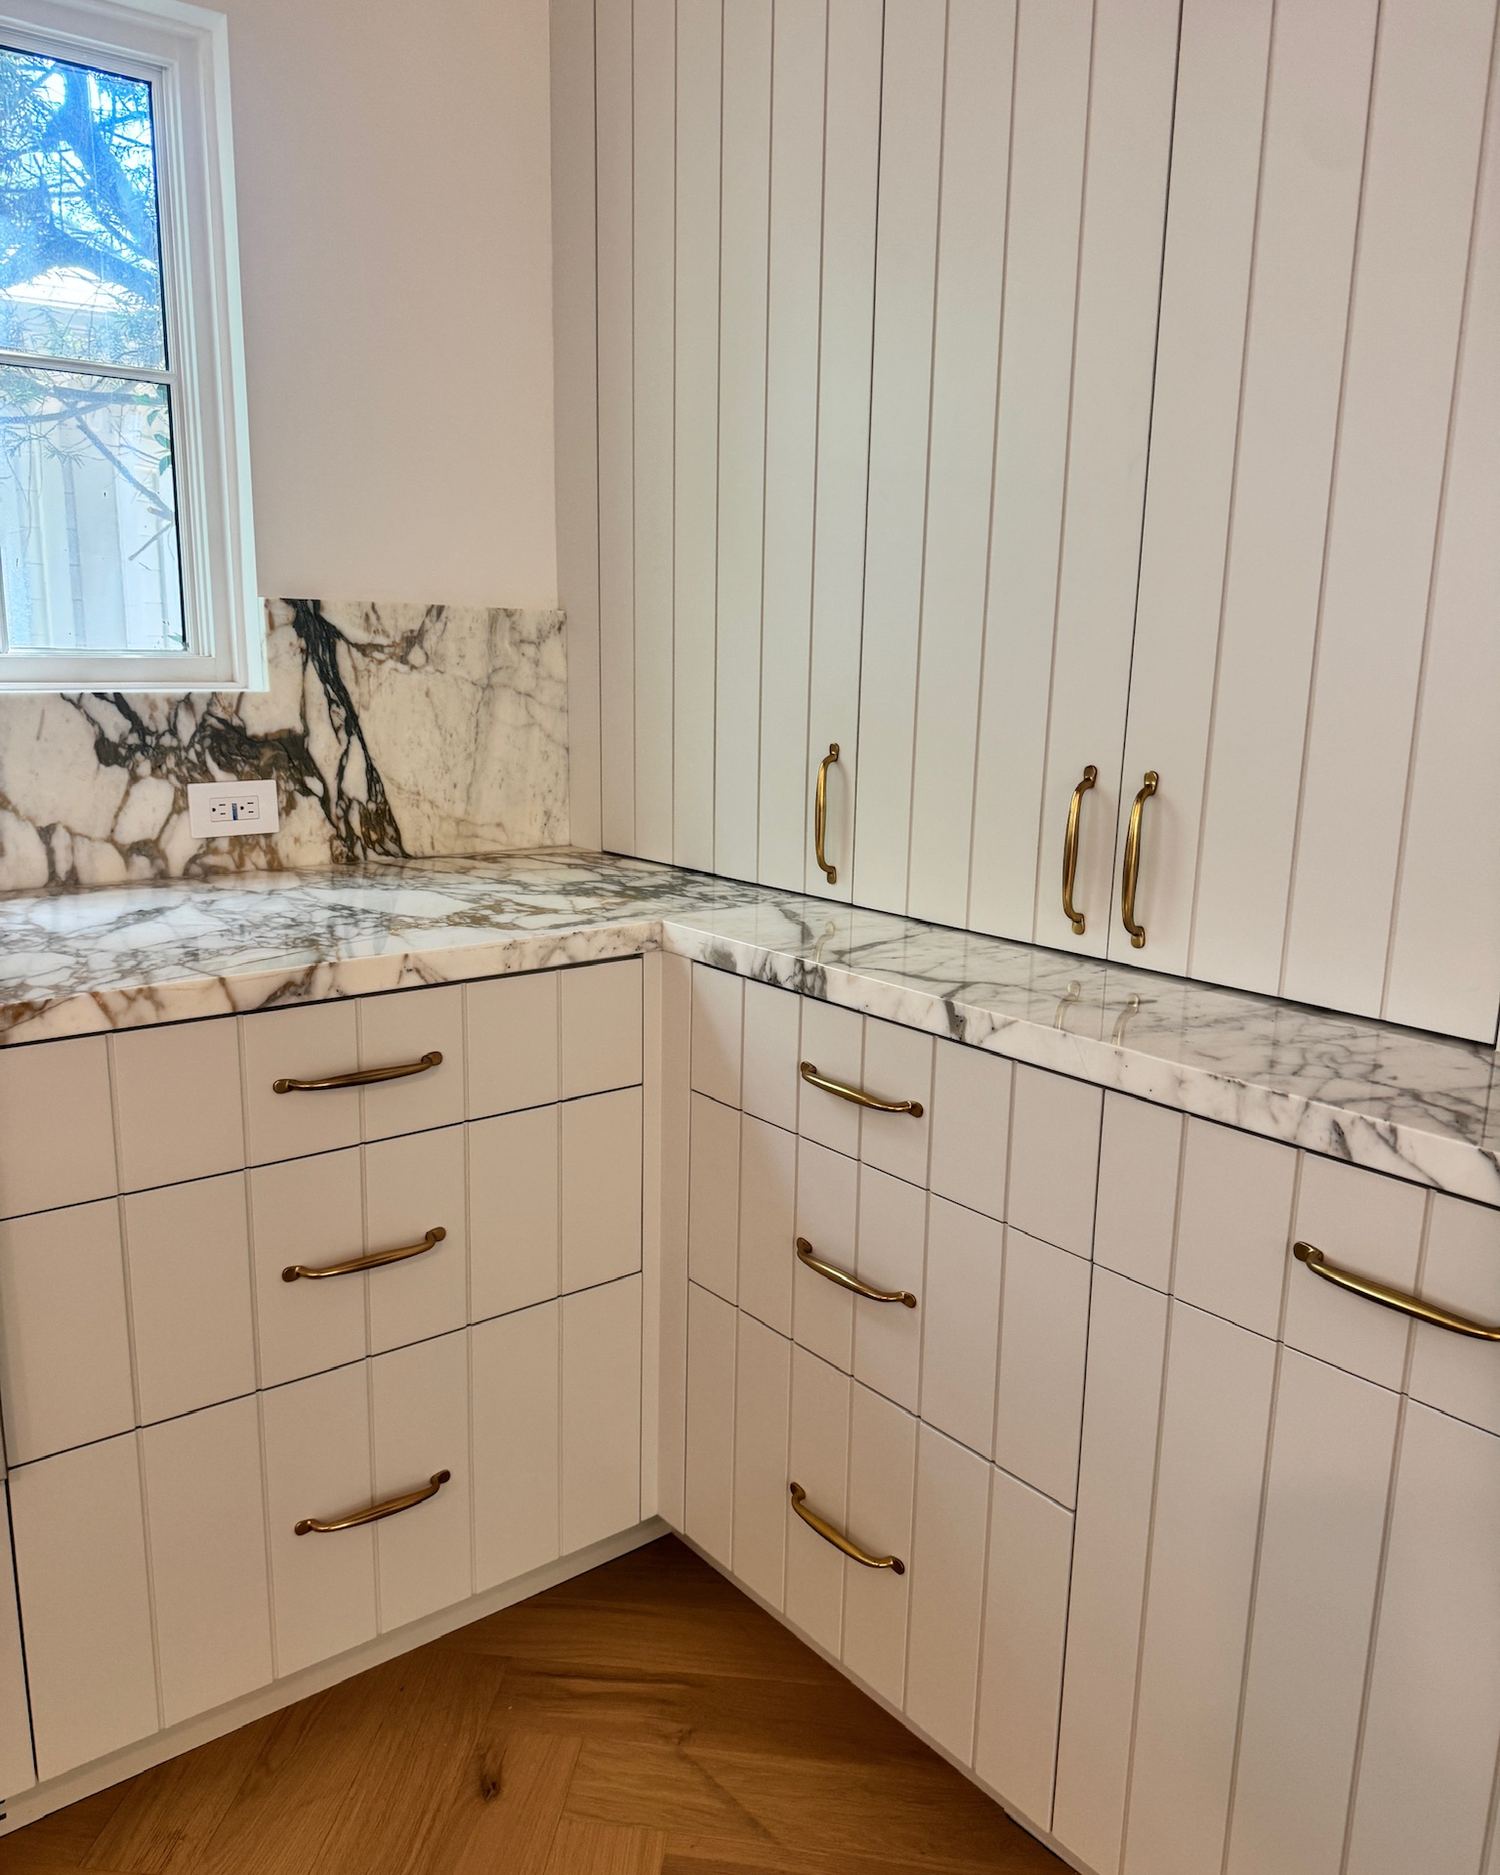
Butler's pantry with white paneled cabinetry, brass hardware, and marble countertop and backsplash
Kitchen
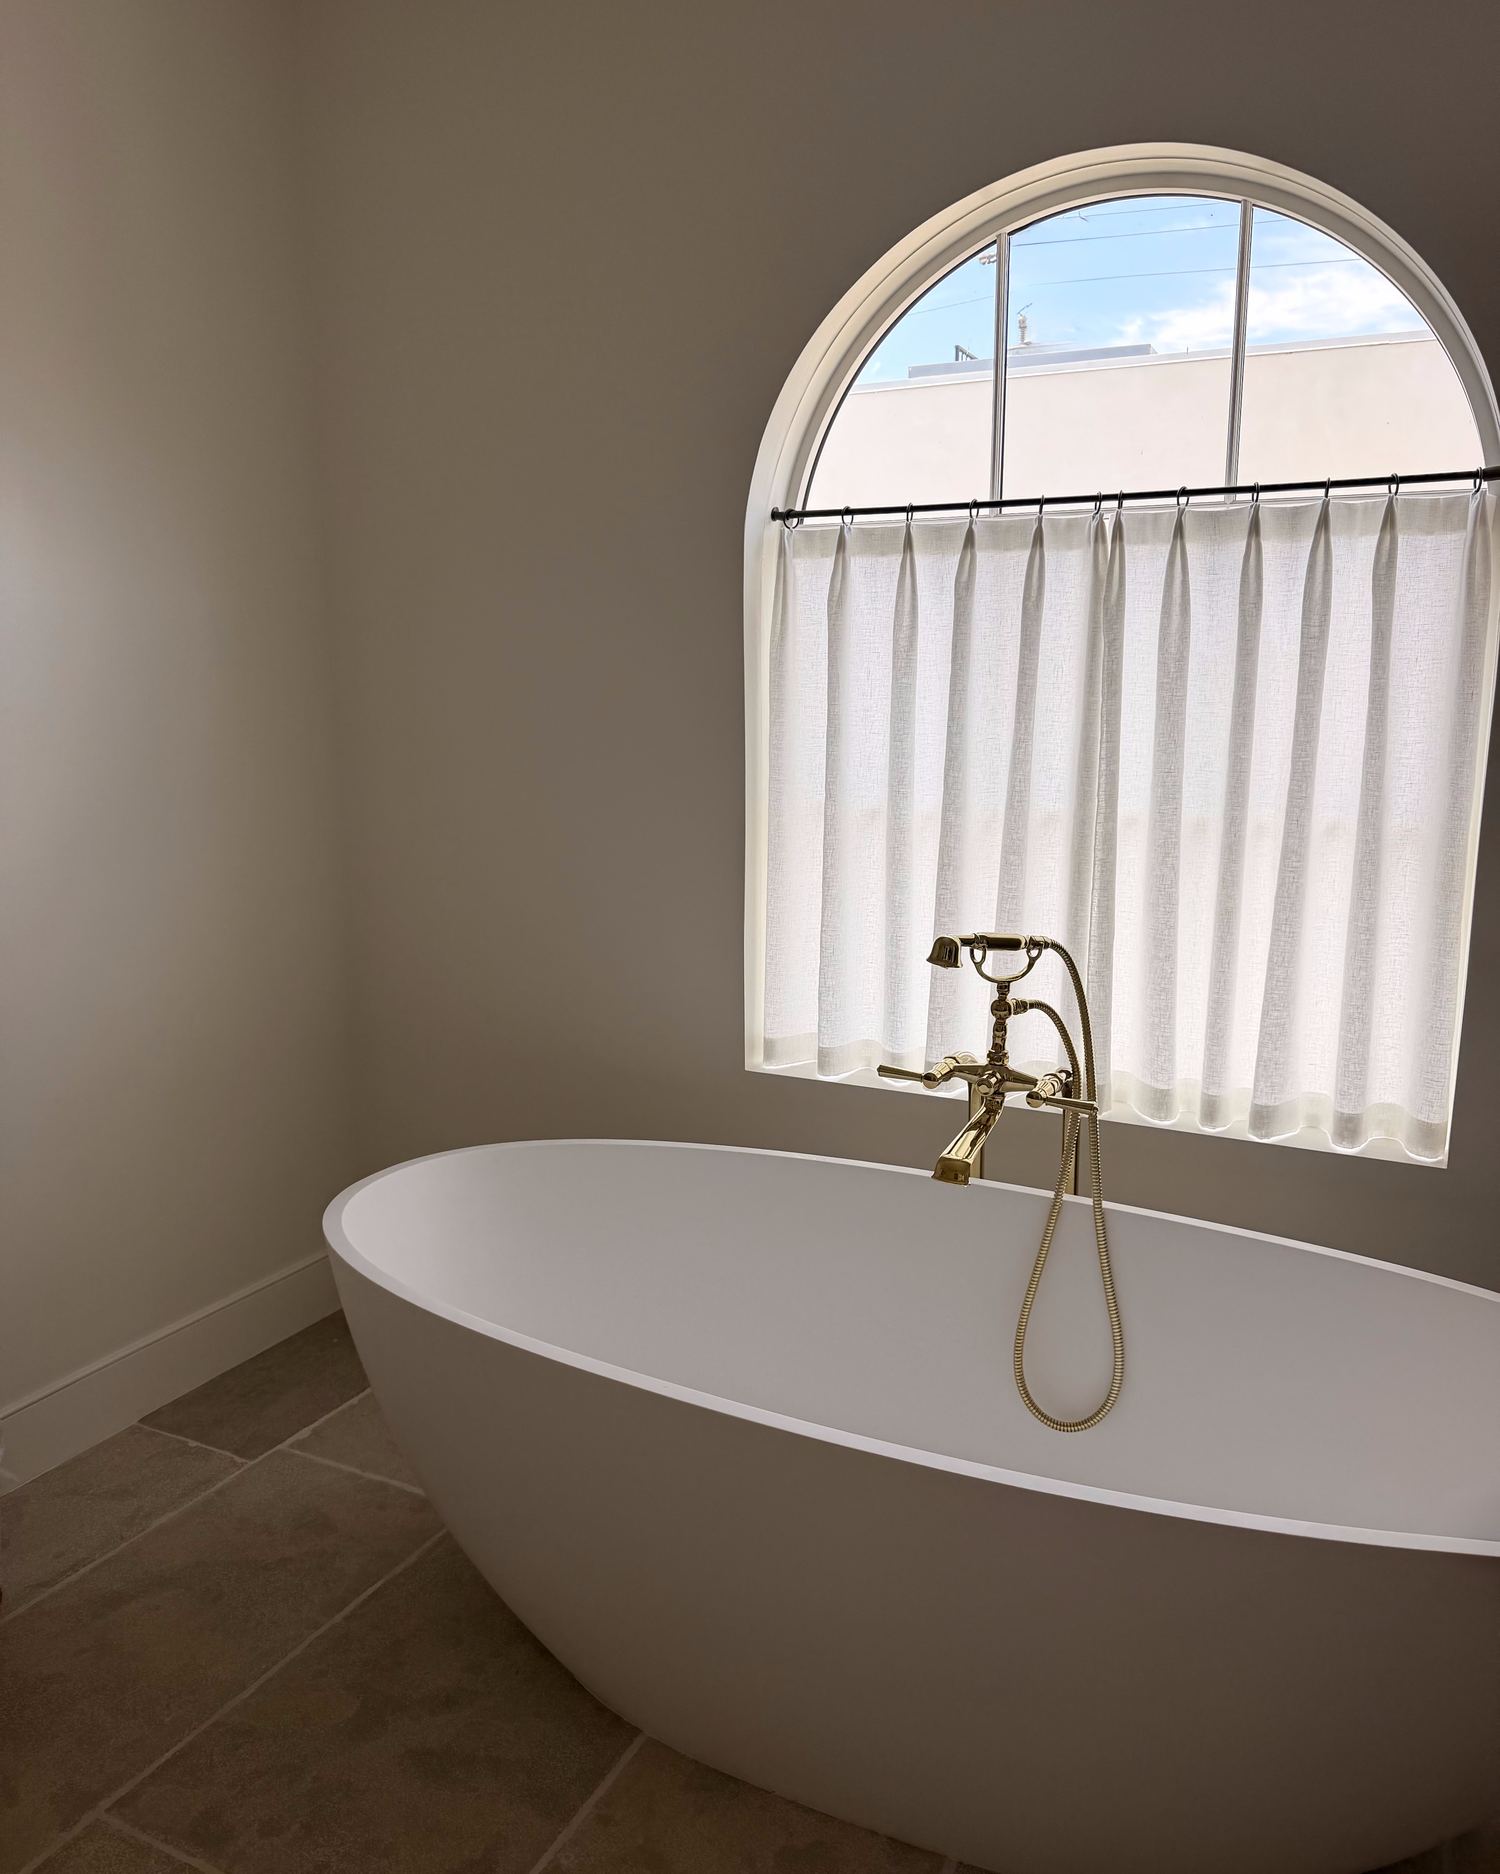
Primary bath with freestanding tub beneath an arched window and brass fixtures
Primary Bath
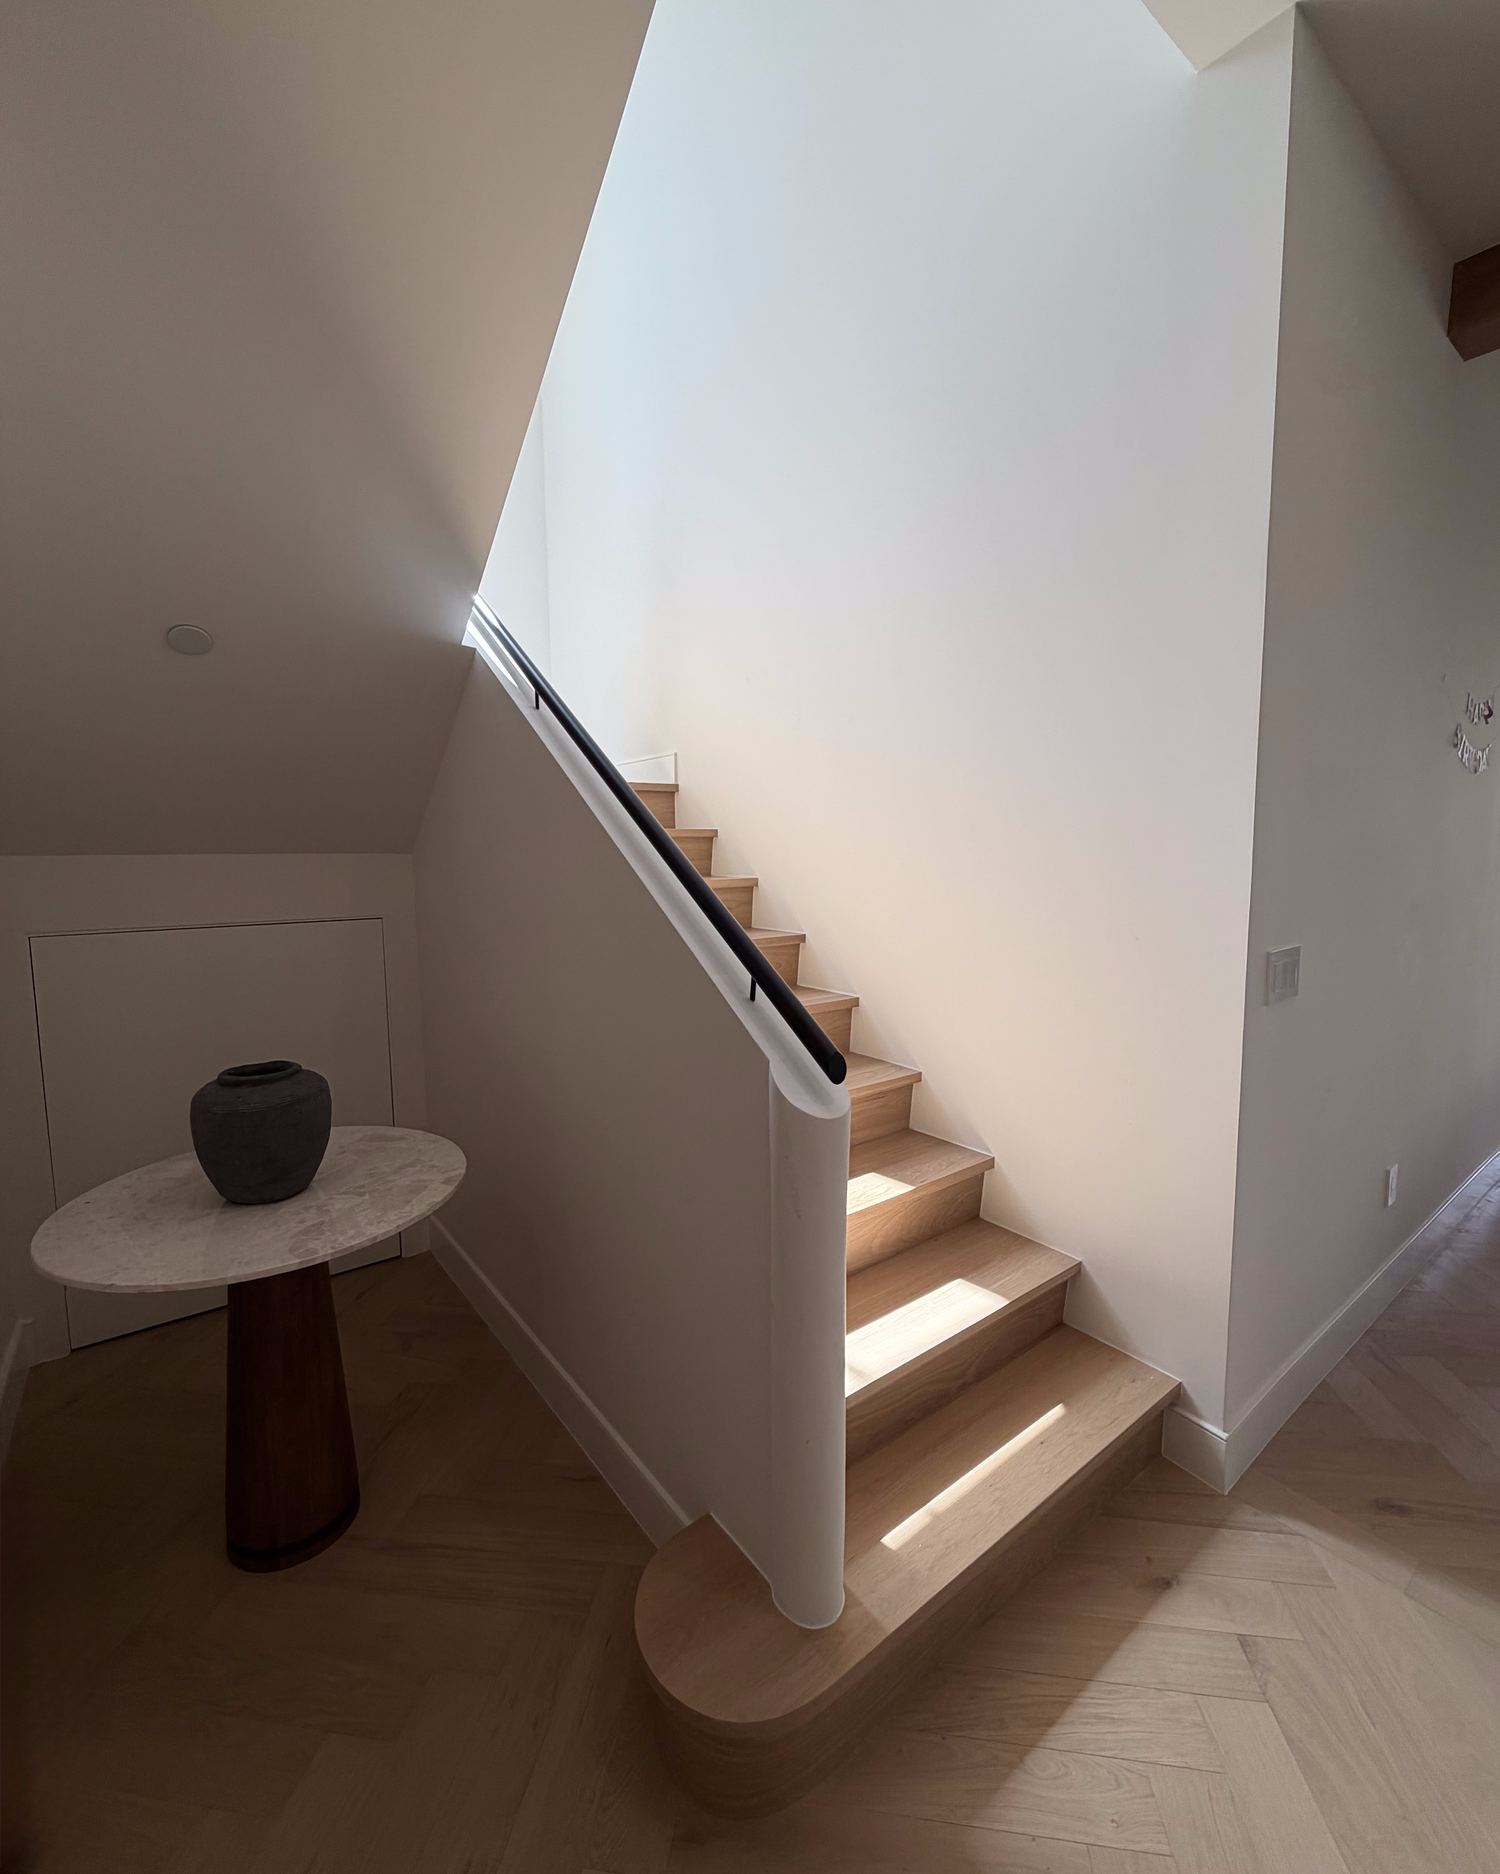
Staircase with white oak treads and herringbone wood flooring
Staircase
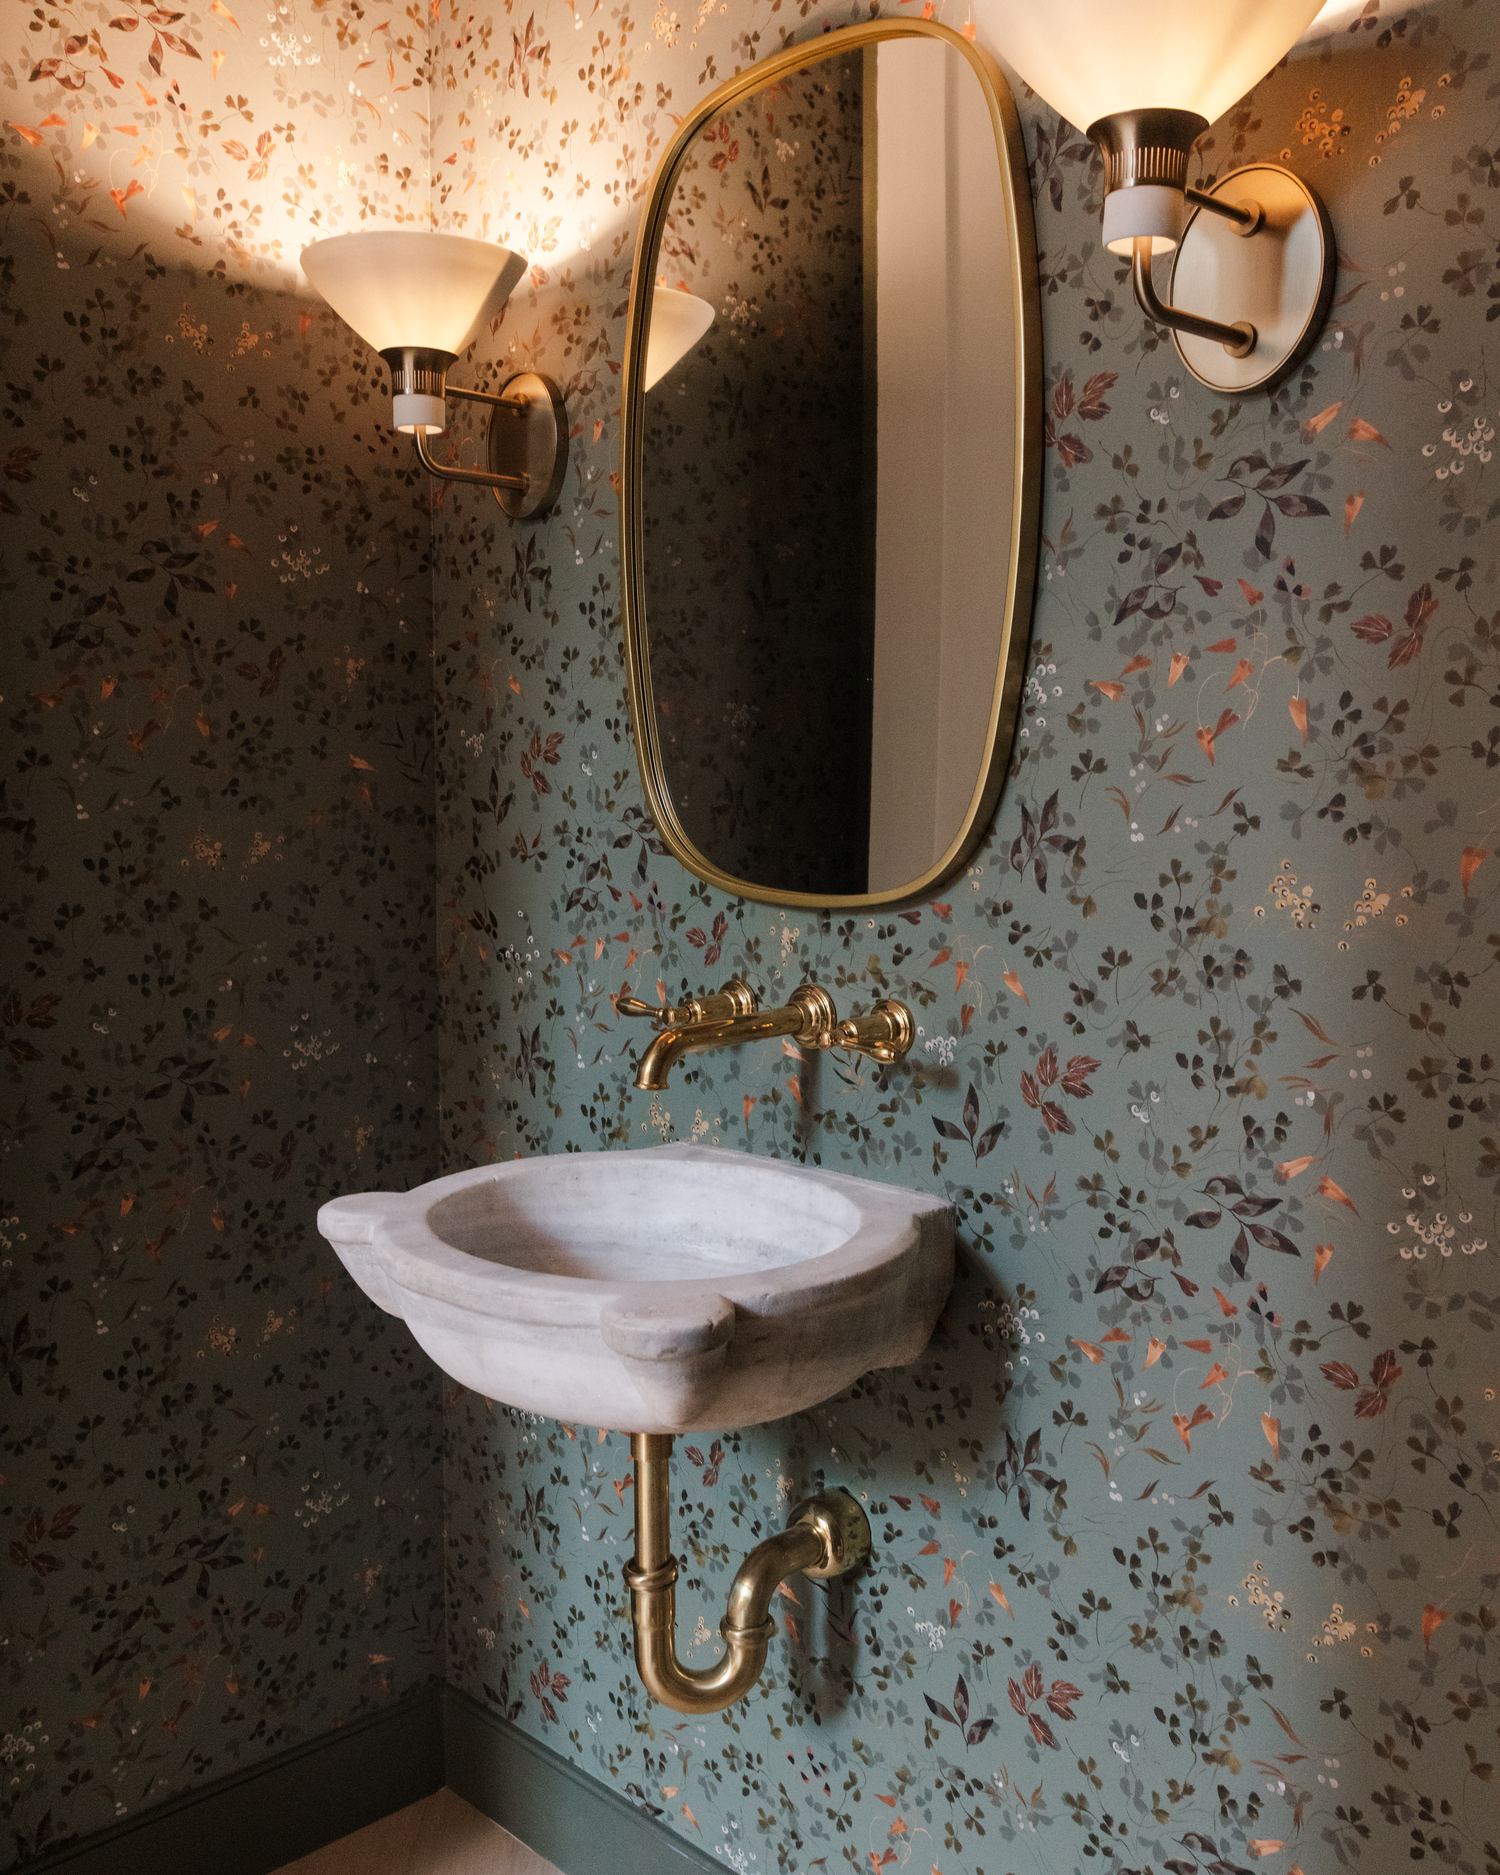
Powder bath with floral wallpaper, brass fixtures, and a wall-mounted stone sink
Powder Bath

Want to talk about your project?

Book a Consultation